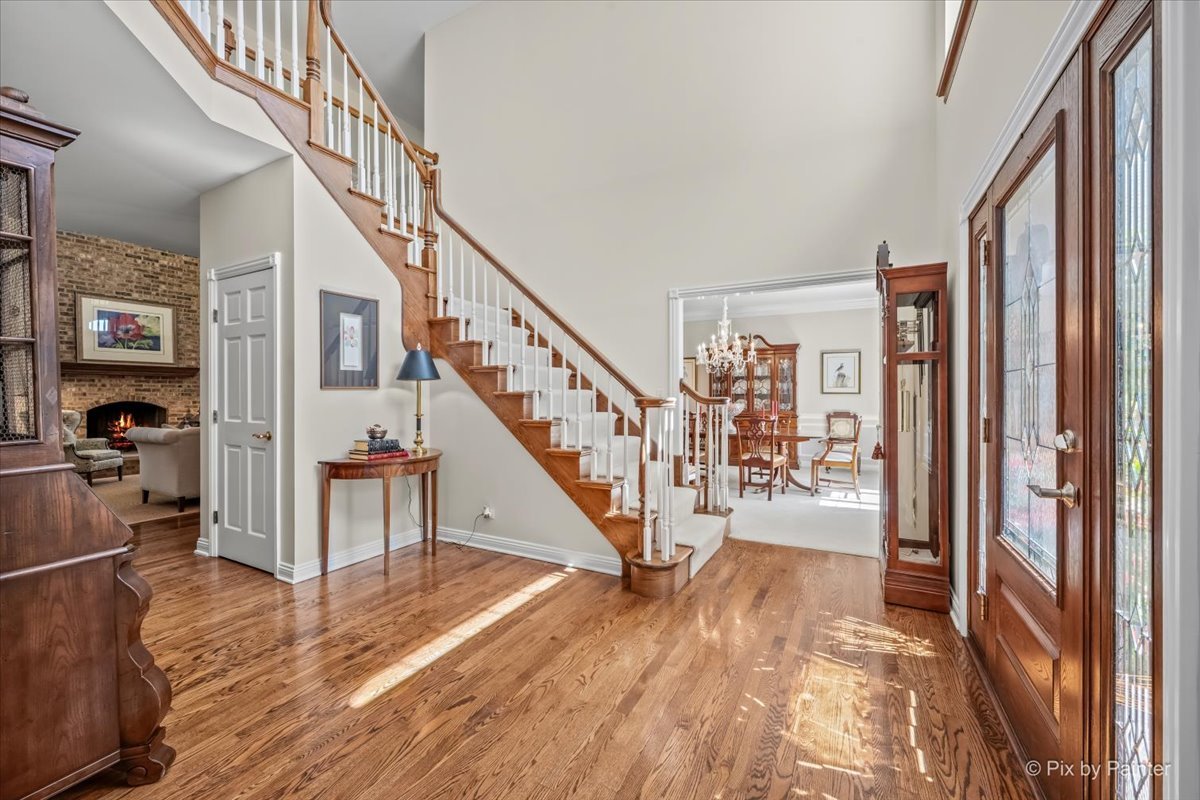
Property photo 1
Property photo 2
Property photo 3
Property photo 4
Property photo 5
4 Beds
5 Baths
5,066 sqft

$1,050,000

554 W Rosiland Drive N, Palatine IL, 60074

Price per sqft$207.26
Built in1994
Property size5,066 sqft
Property typeResidential
Listed by Debra Hallberg-Palmer with HomeSmart Connect LLC 847-334-2599

Overview

Active

Listed Jul 23, 2026

Updated 20h ago

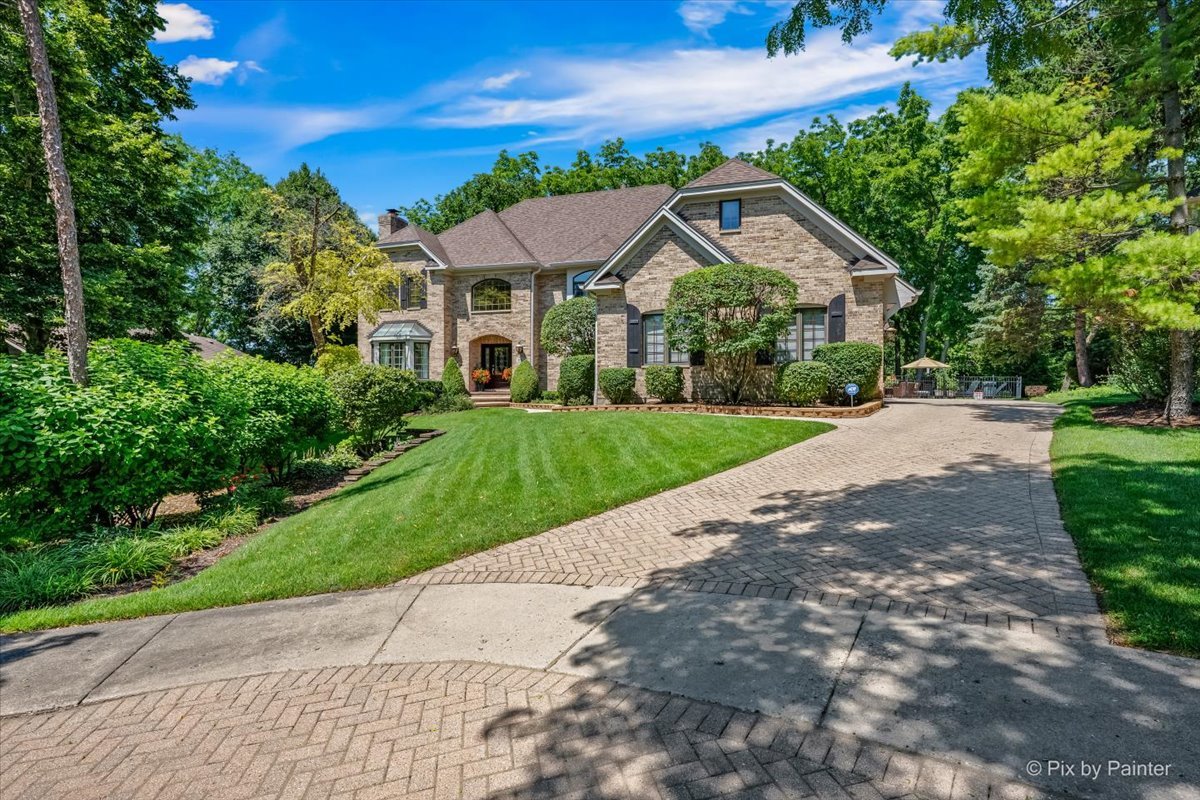
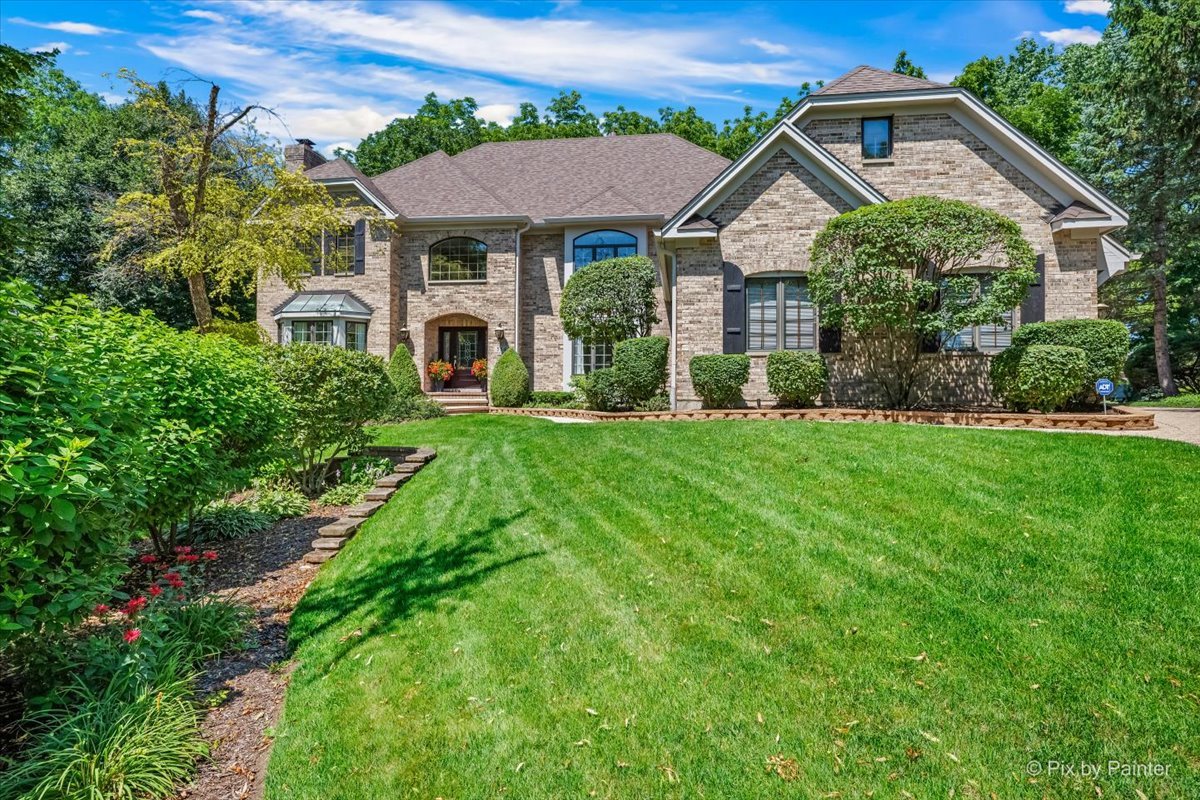
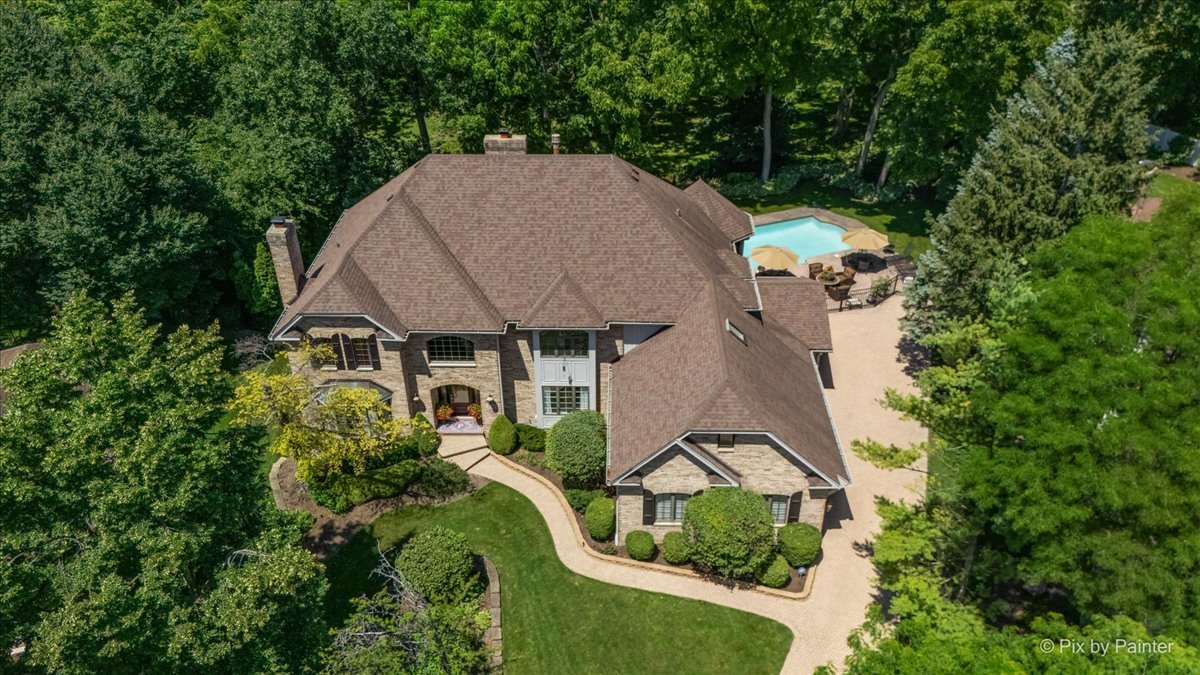
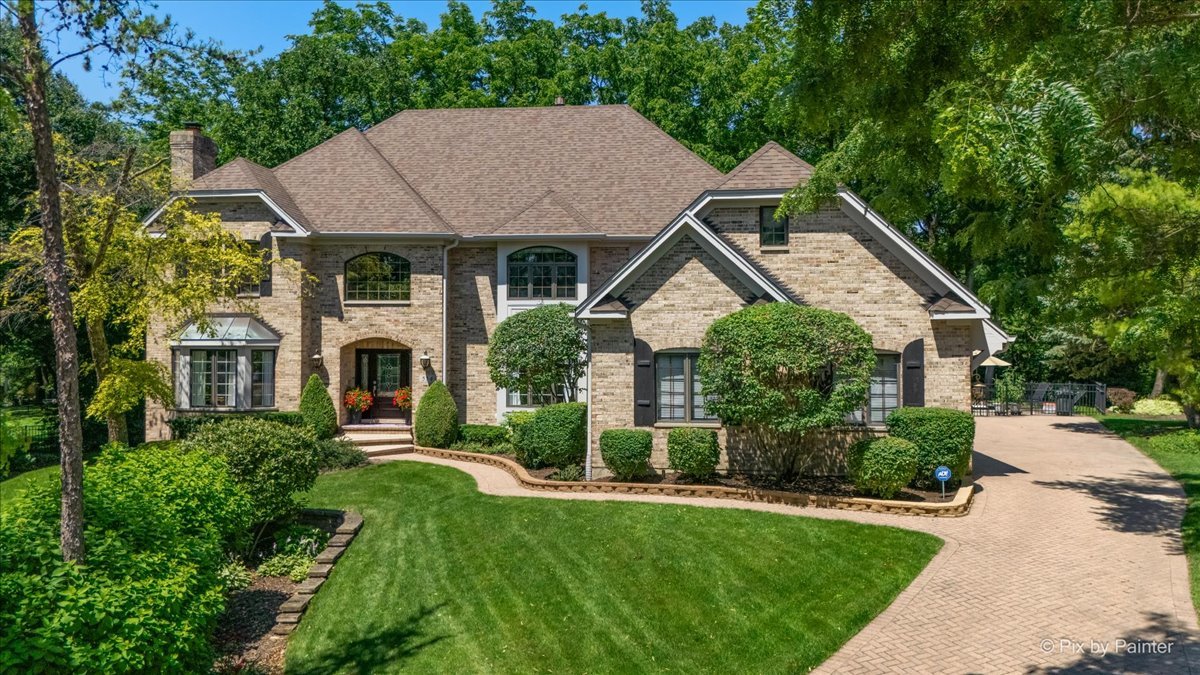
Exceptional custom executive estate perfectly positioned on a private, professionally landscaped wooded homesite, offering timeless architecture, impeccable craftsmanship, and resort-style outdoor living. From the impressive two-story foyer with sweeping staircase to the extensive custom millwork, crown molding, hardwood flooring, plantation shutters, and elegant formal entertaining spaces, every detail reflects exceptional quality and thoughtful design. The spectacular two-story family room is flooded with natural light from soaring windows and is anchored by a dramatic floor-to-ceiling brick fireplace with custom built-in cabinetry. The beautifully appointed gourmet kitchen features custom cabinetry, granite countertops, a center island, premium appliances, abundant workspace, and a spacious breakfast area overlooking the backyard oasis. A richly appointed executive library with floor-to-ceiling custom built-ins provides an ideal work-from-home environment, while the luxurious primary suite offers a peaceful retreat complete with a sitting area, tray ceiling, spa-inspired bath, and an extraordinary custom walk-in dressing room. Designed for effortless entertaining, the finished English basement offers expansive recreation areas, a custom wet bar, game room, exercise space, and abundant daylight. A charming three-season sunroom seamlessly connects the interior to the spectacular outdoor living spaces. The resort-inspired backyard is truly exceptional, featuring a sparkling in-ground pool, expansive stamped concrete patios, mature trees, professional landscaping, and remarkable privacy-creating an outdoor setting that rivals a private country club. Meticulously maintained with significant recent improvements, including a new roof and gutters, updated HVAC systems, furnaces, water heaters, pool equipment, exterior painting, landscape lighting, washer and dryer, and more, providing complete peace of mind for years to come. A rare offering where timeless elegance, exceptional craftsmanship, modern mechanical updates, and outstanding indoor and outdoor living come together in one extraordinary residence. 2019 - New Sump Pump and New Battery Backup Pump 7 years old 2021 - New Roof and Gutters, 5 years old 2023 - New gas furnaces Downstairs and Main Levels 3 years old 2022 - New Hot Water Heaters X 2, 4 years old 2022 - Basement repainted, 4 years ago 2022 - New Carpet, Entire Basement, 4 years old 2023 - New Pool Filter, 3 years old 2023 - New Central Air Upstairs, 3 years old 2025 - Entire outside of House Painted, 18 months ago 2025 - New Landscape Lighting Front of House, 1 years old 2026 - New Landscape Lighting Back of House, 6 months old 2026 - New Pool Pump, new 2026 - New Pool Lights, new 2026 - Garage Painted (Inside), 3 months old 2026 - New Washer and Dryer, 1 year old 2026 - All Pavers Pressure Washed and Re-sanded, 6 months ago

$6,986/mo

Est. mortgage payment based on a $1,050,000 home price.

All estimates are provided by Luxury Presence for informational purposes only. Actual amounts may vary.

Additional information

MLS® ID
12671899

Interior Features

Bedrooms
4
Bathrooms
5
Fireplace
Yes
Cooling
Yes
Heating
Yes
Basement
Yes

Exterior Features

Lot Size
0.24 Acres

Other Property Details

Taxes
$19,858
Tax Frequency
Annually
Association Fee Frequency
Yearly
Garage
Yes
Pool
Yes
MLS provider logo

Listed by Debra Hallberg-Palmer with HomeSmart Connect LLC 847-334-2599

The data relating to real estate for sale on this website comes in part from the Broker ReciprocitySM Program of Midwest Real Estate Data. Real estate listings held by brokerage firms other than Megan Sullivan are marked with the Broker ReciprocitySM logo or the Broker ReciprocitySM thumbnail logo (a little black house) and detailed information about them includes the name of the listing brokers.

Based on information submitted to the  MLS GRID for MRED 10/9/2026. All data is obtained from various sources and may not have been verified by broker or MLS GRID. Supplied Open House Information is subject to change without notice. All information should be independently reviewed and verified for accuracy. Properties may or may not be listed by the office/agent presenting the information. IDX information is provided exclusively for consumers’ personal non-commercial use, and may not be used for any purpose other than to identify prospective properties consumers may be interested in purchasing. Data is deemed reliable but is not guaranteed by MTP or MRED. The use of the MRED Data may be subject to an end-user license agreement prescribed by the Member Participant’s applicable MLS if any and as amended from time to time. Properties displayed may be listed or sold by various participants in the MLS. Properties displayed may be listed or sold by various participants in the MLS.

©2026 Listings Courtesy of MRED as distributed by MLS GRID. All rights reserved.

Data is refreshed every 3 hours. Listing last updated 6:43 AM UTC on 10/9/2026. 

DMCA Notice


Powered by Luxury Presence

